The headquarters of the Julio Visconti Painter Foundation is located in the house of the Arias de Medina family, built in the 16th century to house the family, over a Muslim cemetery from the 13th century. Throughout its history, this building has undergone several alterations but, as a whole, it maintains the purity of its original style, a sample of the Mudejar style adapted to the new times of the Renaissance, similar to that of the neighboring Church of Santiago, and a consequence of the nearby African influences, combined with other cultural currents that after the reconquest came from the European and Christian area.
The house is organized in rooms and rooms, so called because the beams that support them measure a quarter of those that support these rooms, whose use was multiple because in them “the table was set” or “the beds were made”, depending on the time of day. Still today we speak with a terminology that comes from these uses, although already in the XVIII century the French fashion of specializing the rooms for the diverse and habitual utilities was introduced.
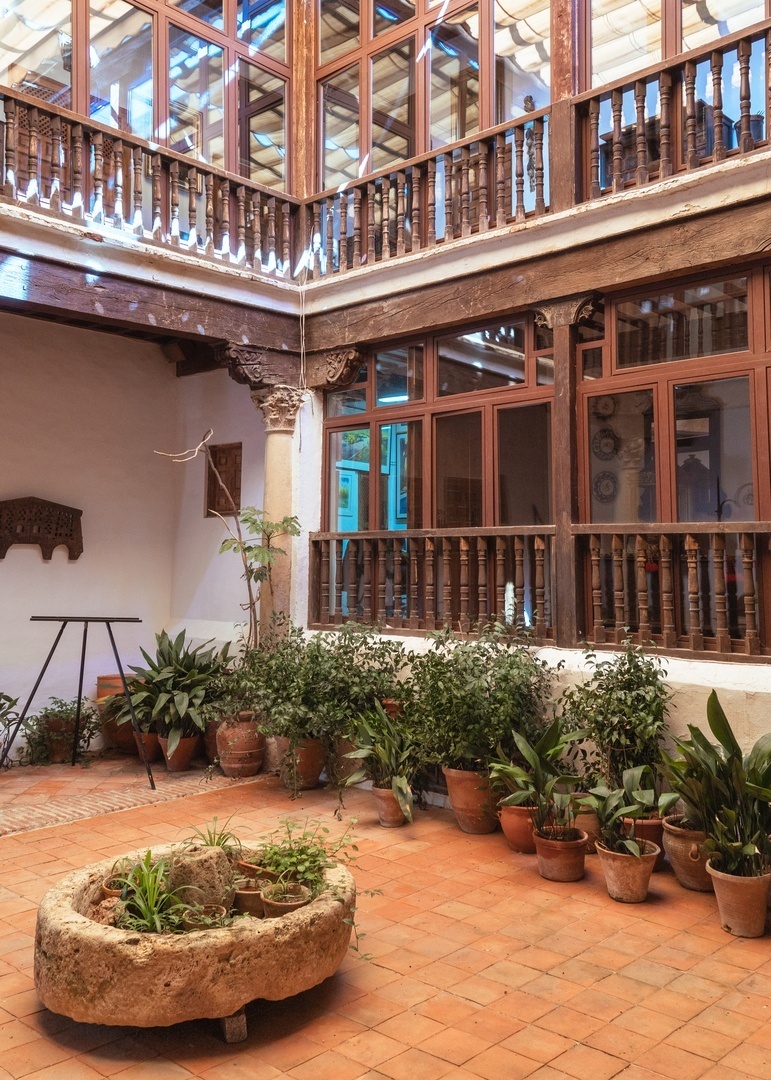
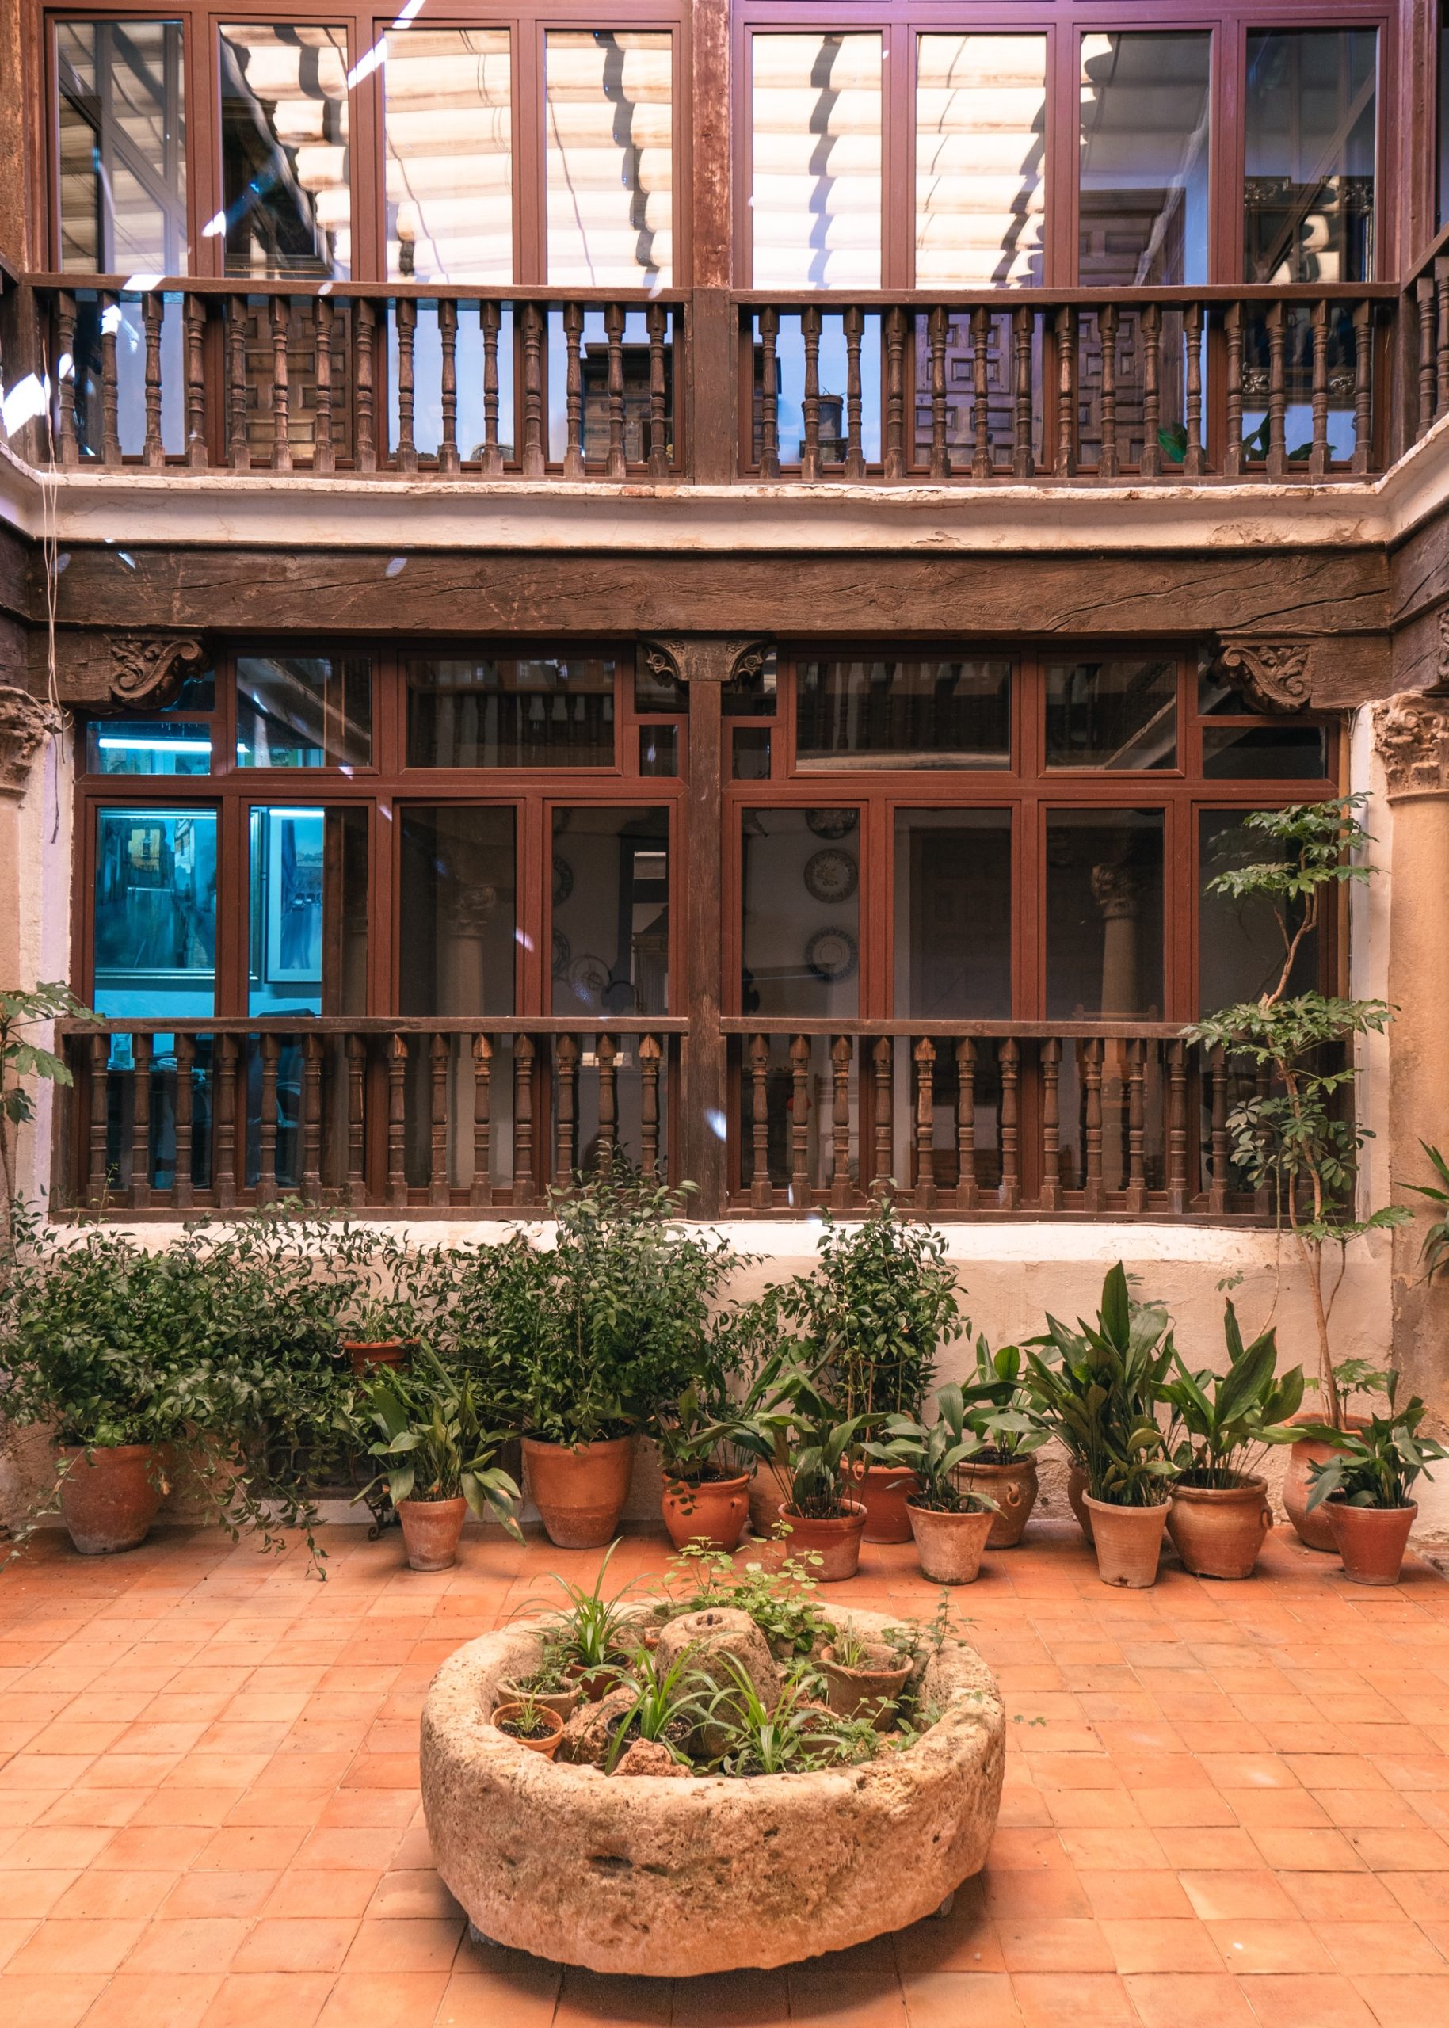
The building revolves around a Castilian porticoed courtyard with two elevations and an attic. It is supported by Corinthian columns with beautiful heraldry of the Arias and Medina families and carved wooden footings. The main staircase has a lateral box-shaped design, going and returning. All this of noble bearing. The main wall of the ascent is decorated with heraldic frescoes and immaculate canvas. On the first floor of the house is the cellar and stables that complete the main uses of this palatial building.
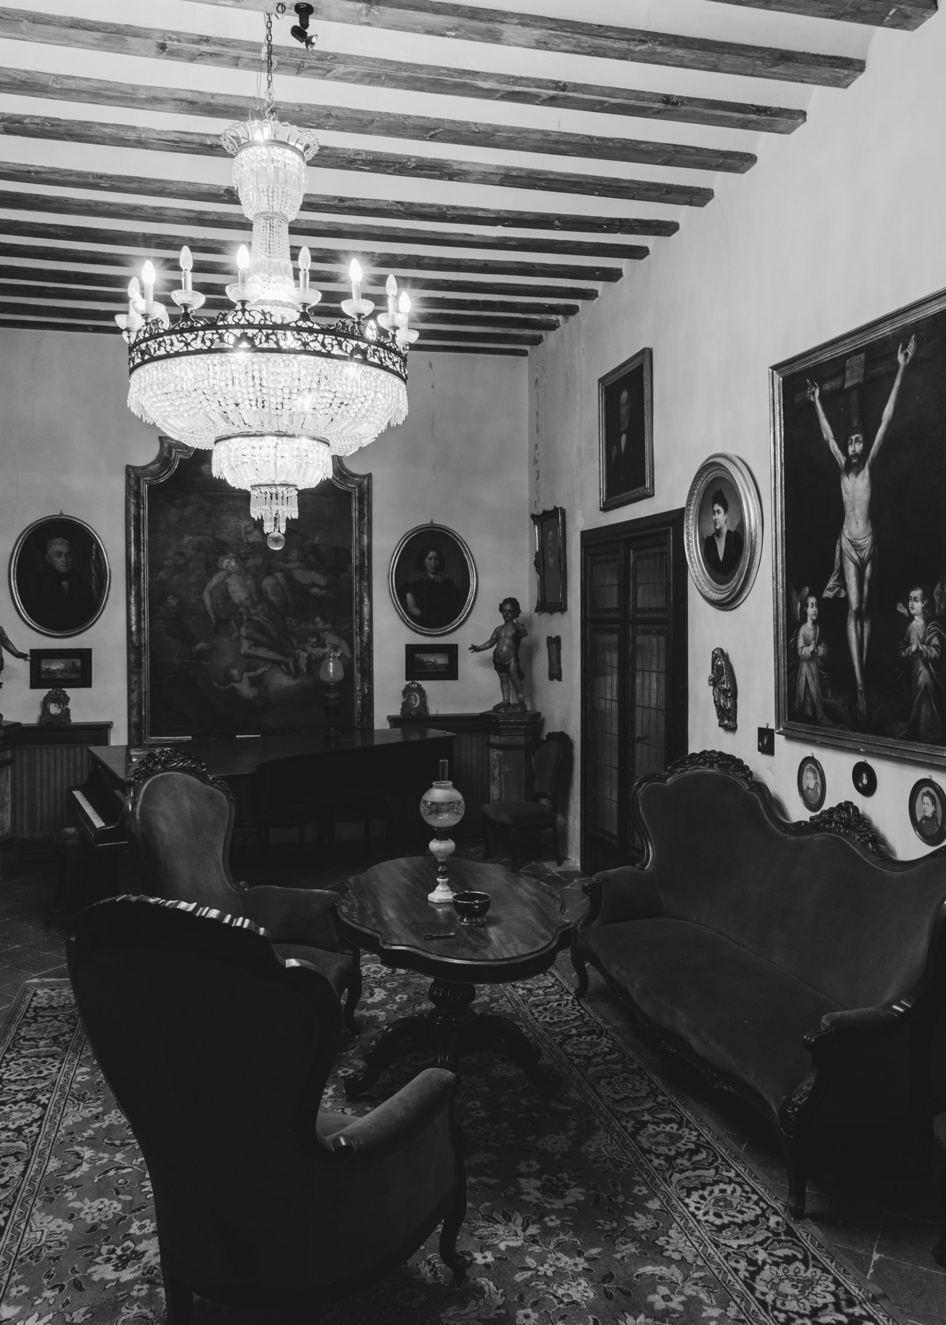
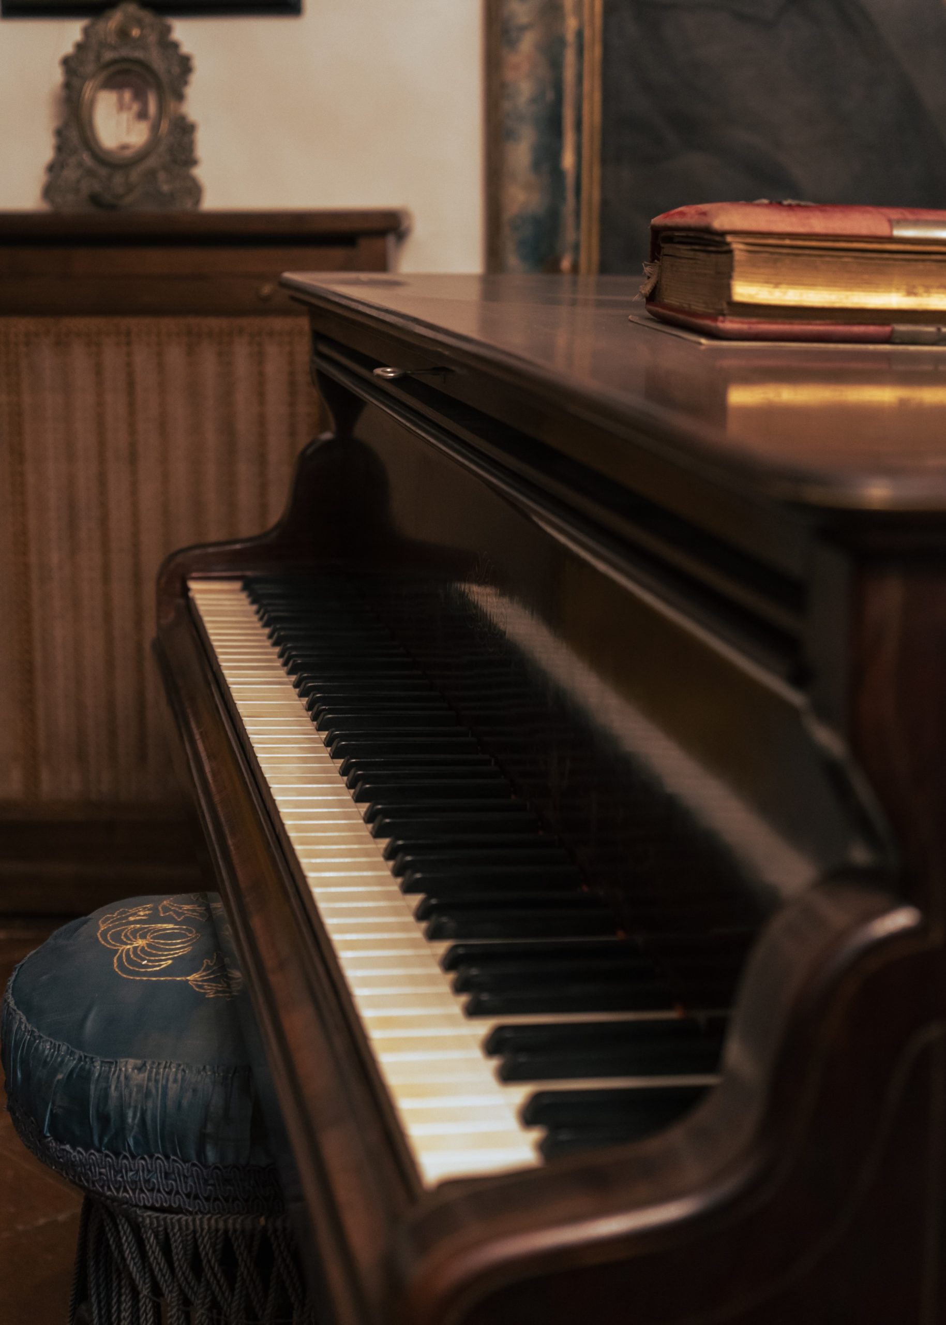
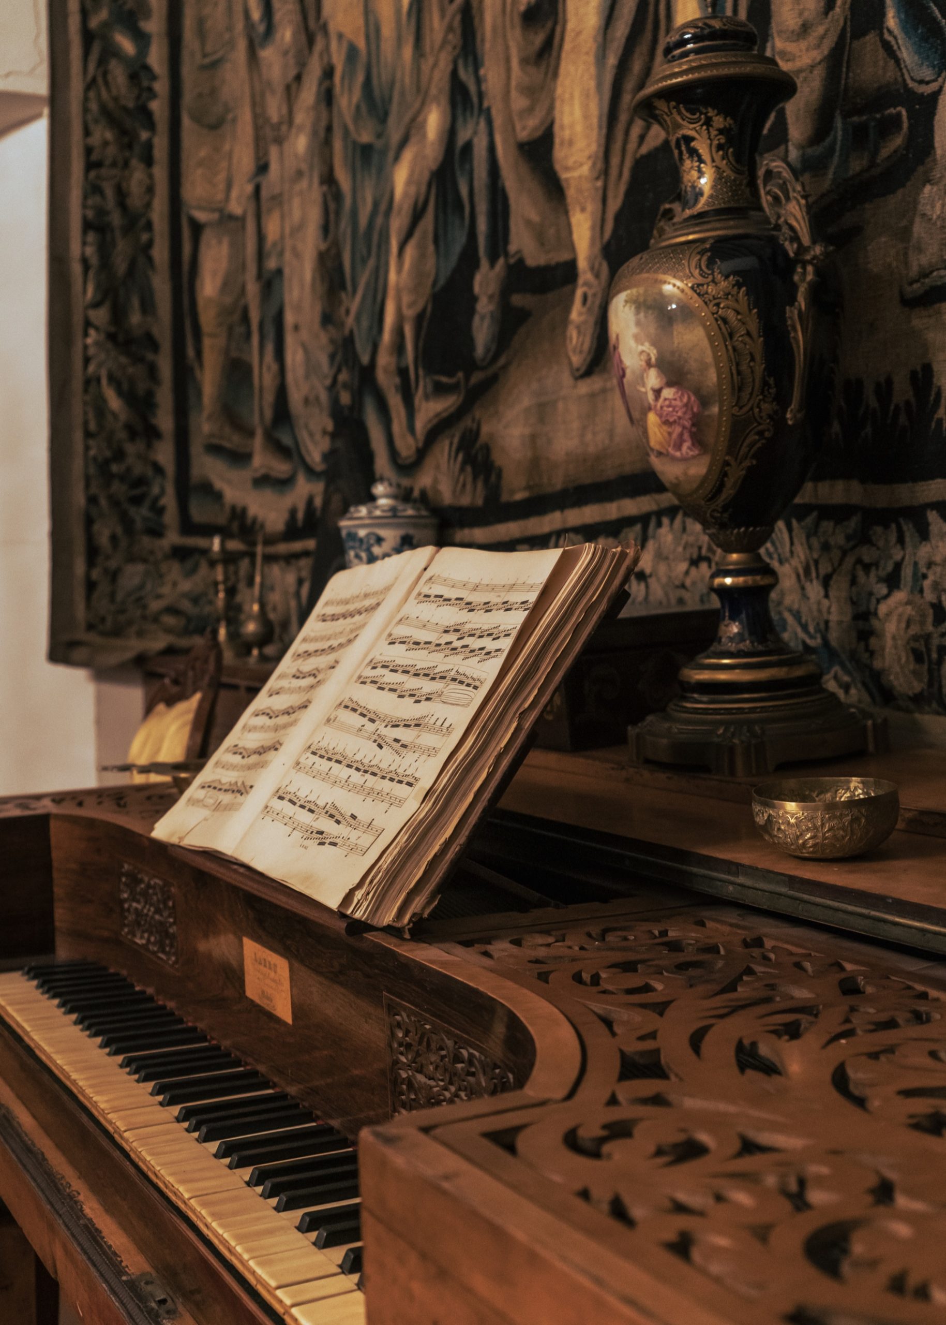
The corridor of the cloister bays is decorated with canvases, period furniture and Renaissance and Romanesque sculptures, as well as Baroque paintings and cornucopias. The halls and the library are decorated with Flemish tapestries, antique musical instruments, Louis XVIII style furniture, Bohemian crystal chandeliers and various period objects.
The houses of Guadix, also the most noble, have towers as high parts, this one houses the studio of the painter Julio Visconti, creator and president of the Foundation that bears his name, to which he has donated this house, with the paintings, artistic objects and furniture it contains to turn it into a museum, which is the main purpose of the Foundation.
The building is completed with the classical Spanish orchard, according to the canon of ancient Rome and the Muslim Middle Ages; today the orchard is conceived as a garden, and the whole environment is irrigated by an irrigation ditch dating from the time of the Arab domination.